A sloped property is not short on possibilities. What it often lacks is usable, well-connected space. Grade changes can interrupt how a family moves through the landscape, limit space for dining or entertaining, and let water affect areas it shouldn’t. A properly designed retaining wall manages those conditions while giving the property greater order, stability and purpose.
For homeowners considering a retaining wall in Oakville, Burlington, Mississauga or the surrounding GTA, the visible material is only one part of the decision. The wall must respond to the slope, elevation, soil, drainage patterns, access and intended use of the property. It should perform through changing seasons while becoming a natural extension of the home and landscape.
Armour Stone suits many GTA properties where Scenic Stone works because its scale, permanence, and natural character handle significant grade changes beautifully. Still, a retaining wall’s success depends on the entire system behind it. Proper planning, construction, and integration determine whether the wall simply holds soil or helps reclaim the landscape for the people who live there.
A Retaining Wall Can Give the Property Back to You
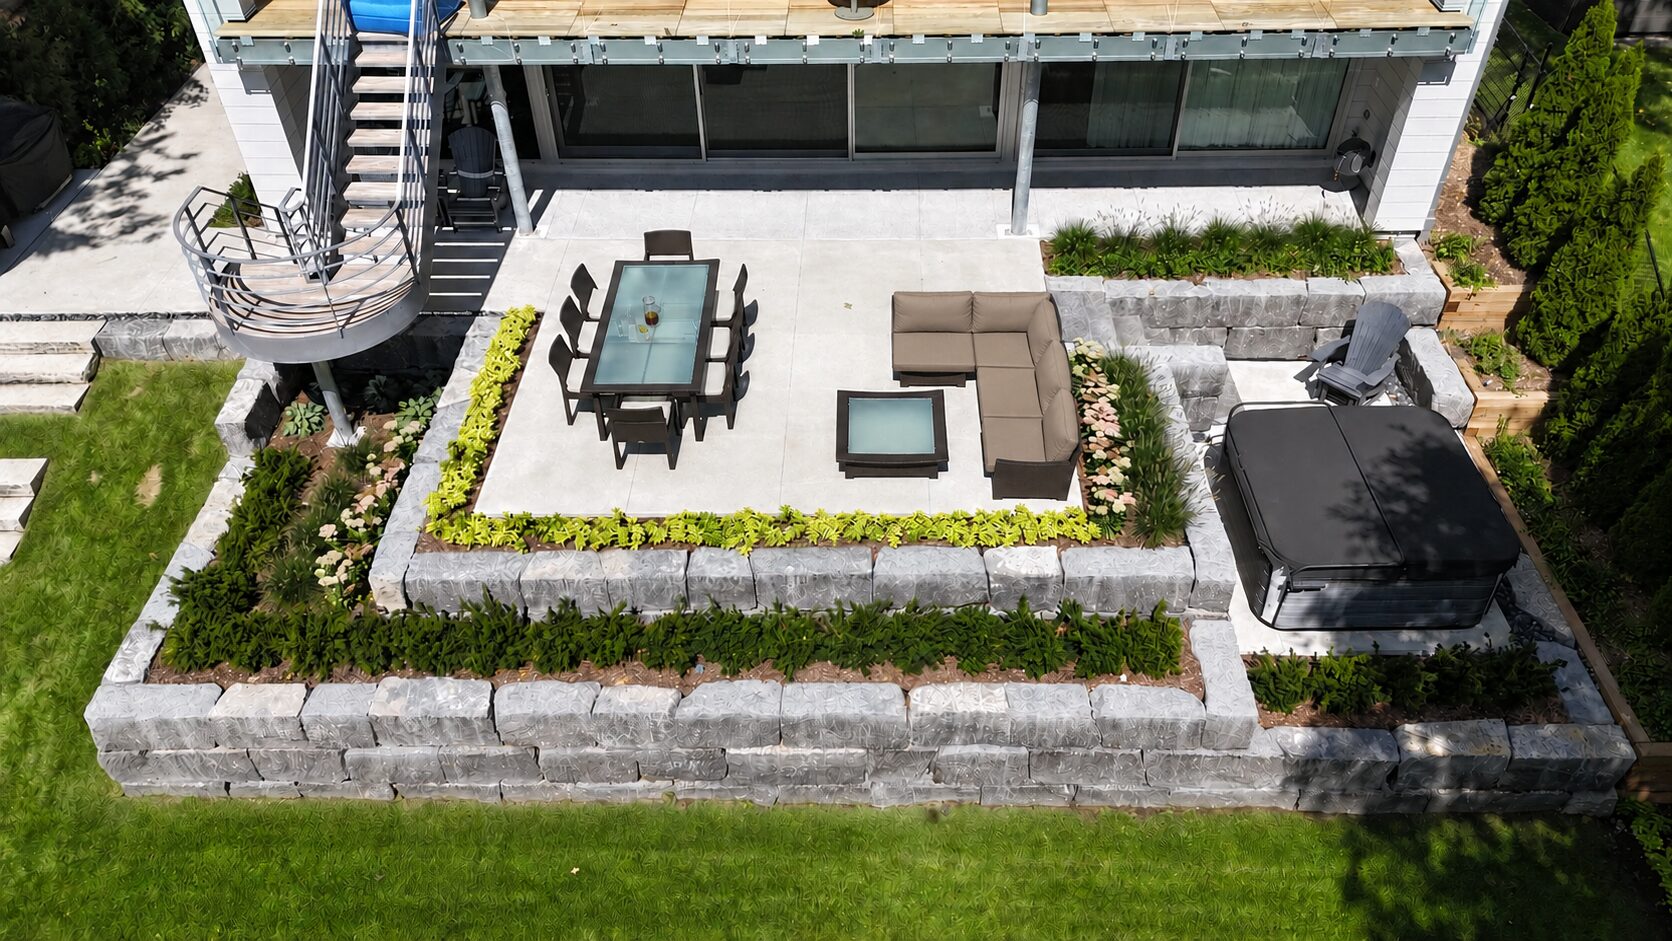
The most compelling reason to build a retaining wall is often not the wall itself, but the space it makes possible. On a steep or irregular lot, a retaining wall can hold back the grade to establish a level terrace, widen a patio, frame a pool area, define planting beds, or create a safer transition between elevations.
This is especially valuable on established properties where every square foot matters. A carefully placed wall can transform an awkward hillside into usable outdoor living space without making the landscape feel overbuilt. Its height, location and alignment should relate to the home, preserve important views and support the way people will actually use the garden.
When those decisions are made well, the result feels like the property has finally found its intended shape. The wall becomes part of the landscape’s architecture rather than an object placed against it.
How Retaining Walls Manage Grade and Elevation
A retaining wall is used where soil must be held at two different elevations. On a sloped yard, it can create a series of level areas that are safer, more functional and easier to maintain. It can also protect patios, pools, walkways and planting areas from the movement of soil and water across the property.
The right retaining wall system is selected based on site conditions. Wall height, soil type, slope, available space, nearby structures and the amount of water moving through the property all influence the design. A low garden wall has different requirements from a tall structural wall supporting a pool terrace or driveway. The goal is to work with the existing grade, manage necessary elevation changes and create transitions that feel comfortable and intentional. A well-designed wall should improve how the entire property functions, not merely solve one isolated problem.
Why Retaining Walls Shift or Fail
Homeowners often notice the symptoms before they understand the cause. Stones begin to move, a wall develops a lean, soil washes through the joints, water collects where it should not, or a patio beside the wall begins to settle. These problems usually start below or behind the visible face of the wall.
Water creates pressure behind a retaining wall. Without an effective way to collect and redirect it, that pressure increases during heavy rain and freeze-thaw cycles. Soil conditions, inadequate excavation, an improperly prepared base, poor compaction or missing reinforcement can add further stress.
Repositioning the visible stone may improve the appearance temporarily, but it does not correct a failure within the retaining wall system. A lasting wall begins with a clear, professional understanding of the property. The design must account for the slope, the soil, the water and the loads placed above or beside the wall. Failure is often hidden, which is why experienced workmanship behind the finished surface matters so much.
What Goes Behind a Retaining Wall
A retaining wall’s strength starts with the excavation and base. The ground must be prepared to provide stable support, and the base material must be placed and compacted correctly. The appropriate depth and construction method depend on the site, the height of the wall and the retaining wall system being used.
Drainage is equally important. Free-draining clear stone, geotextile and drainage pipe may be incorporated to help water move away from the wall instead of becoming trapped behind it. Grading around the wall should also guide surface water in a deliberate direction. These components disappear when construction is complete, but they play a central role in long-term performance.
Taller walls, complex grades and walls near structures may require engineered design or reinforcement. Every layer must work as part of the same system. Base preparation, drainage, grading, reinforcement and stone placement cannot be treated as separate details when each one affects the stability of the whole.
The Best Stone Is the Stone That Belongs
The architecture of the home, scale of the site, surrounding landscape, grade and elevation, existing hardscape materials and overall design should all inform the choice.
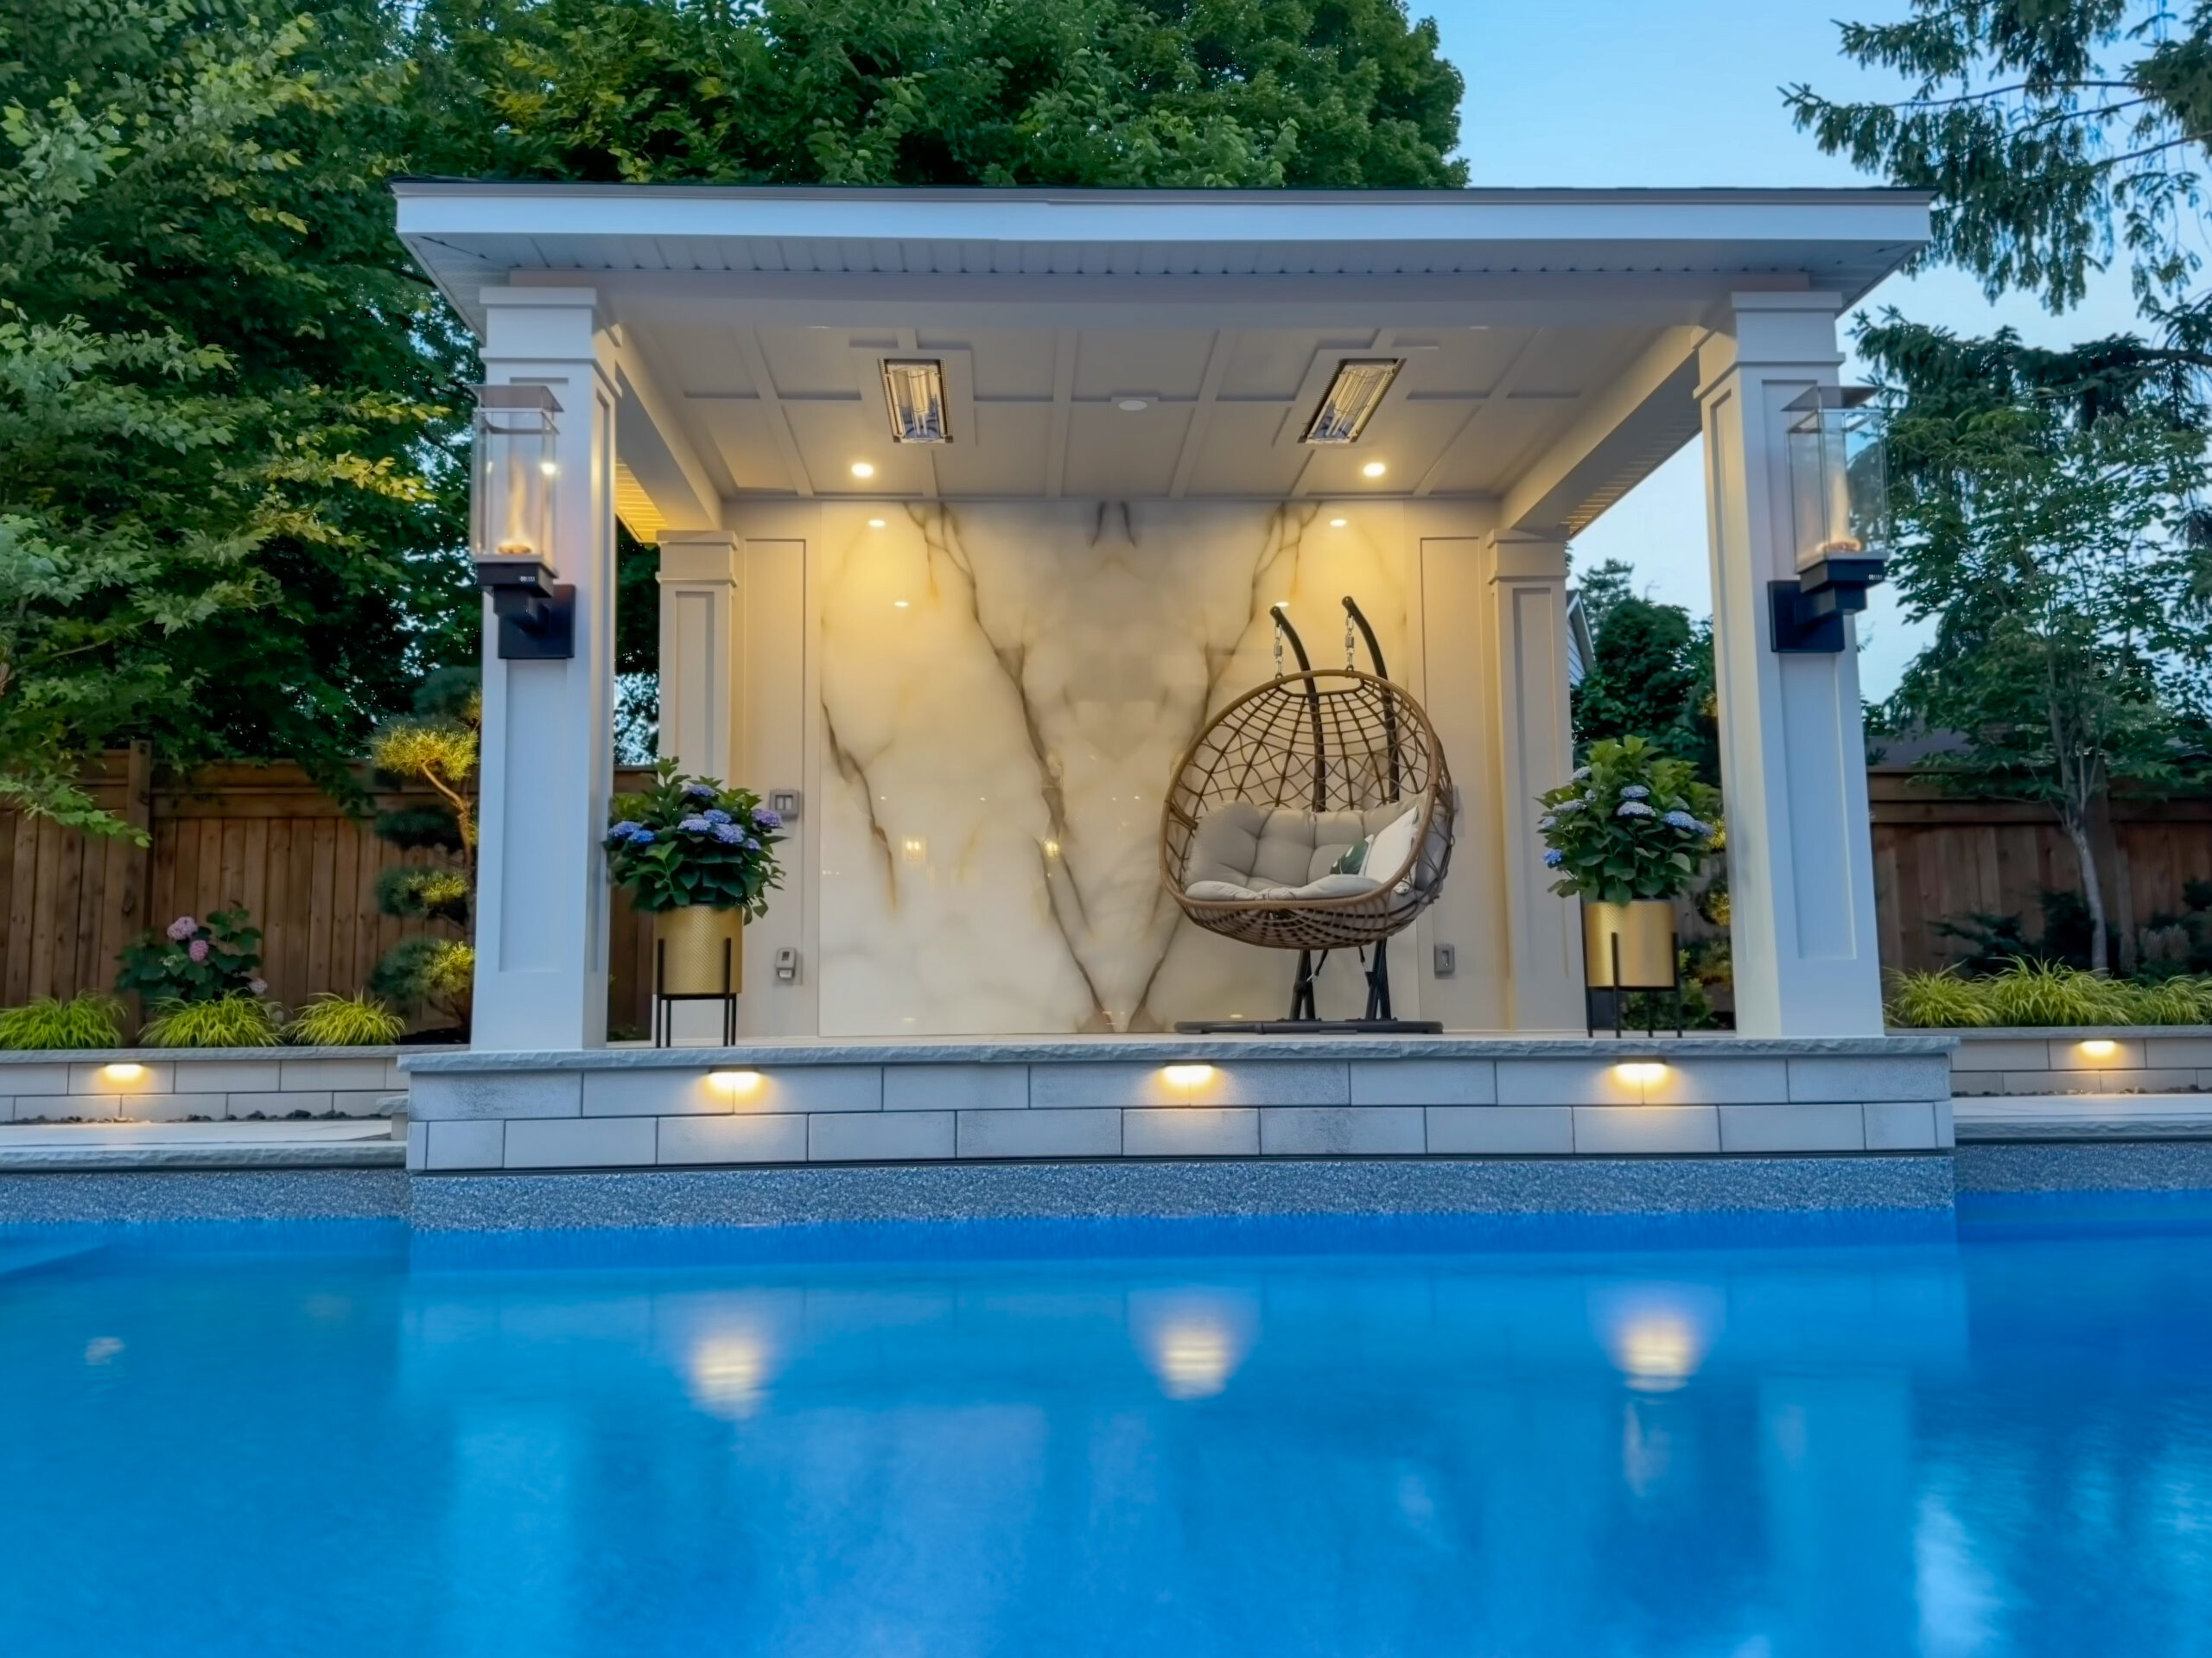
Armour Stone can be an excellent fit where the landscape needs substantial natural material with the visual weight to match a large home or significant elevation change. Different stone appearances can support different design directions. Guillotine-cut Armour Stone can create cleaner faces and a more architectural line, while rustic Armour Stone offers deeper texture and natural variation. Neither finish defines the wall’s quality. We will help you choose the one that suits your property the best.
Scale matters just as much as colour and texture. Large Armour Stone can give an expansive property the visual weight it needs, but the same material may overpower a more intimate garden. Successful material selection balances stone size with wall height, the home’s proportions, and the experience of moving through the landscape.
Workmanship Is the Finish You Cannot See
Scenic Stone is known for its workmanship because it maintains standards at every stage of the project. It begins with reading the grade, understanding water movement and preparing the ground correctly. It continues through drainage, reinforcement where required and the careful placement of every visible stone.
Each piece of armour stone has a limited number of ideal positions. Moving it safely requires the right equipment. Setting it beautifully requires experience and judgement. The placement, proportion, corners, transitions and relationship between courses should feel composed rather than accidental.
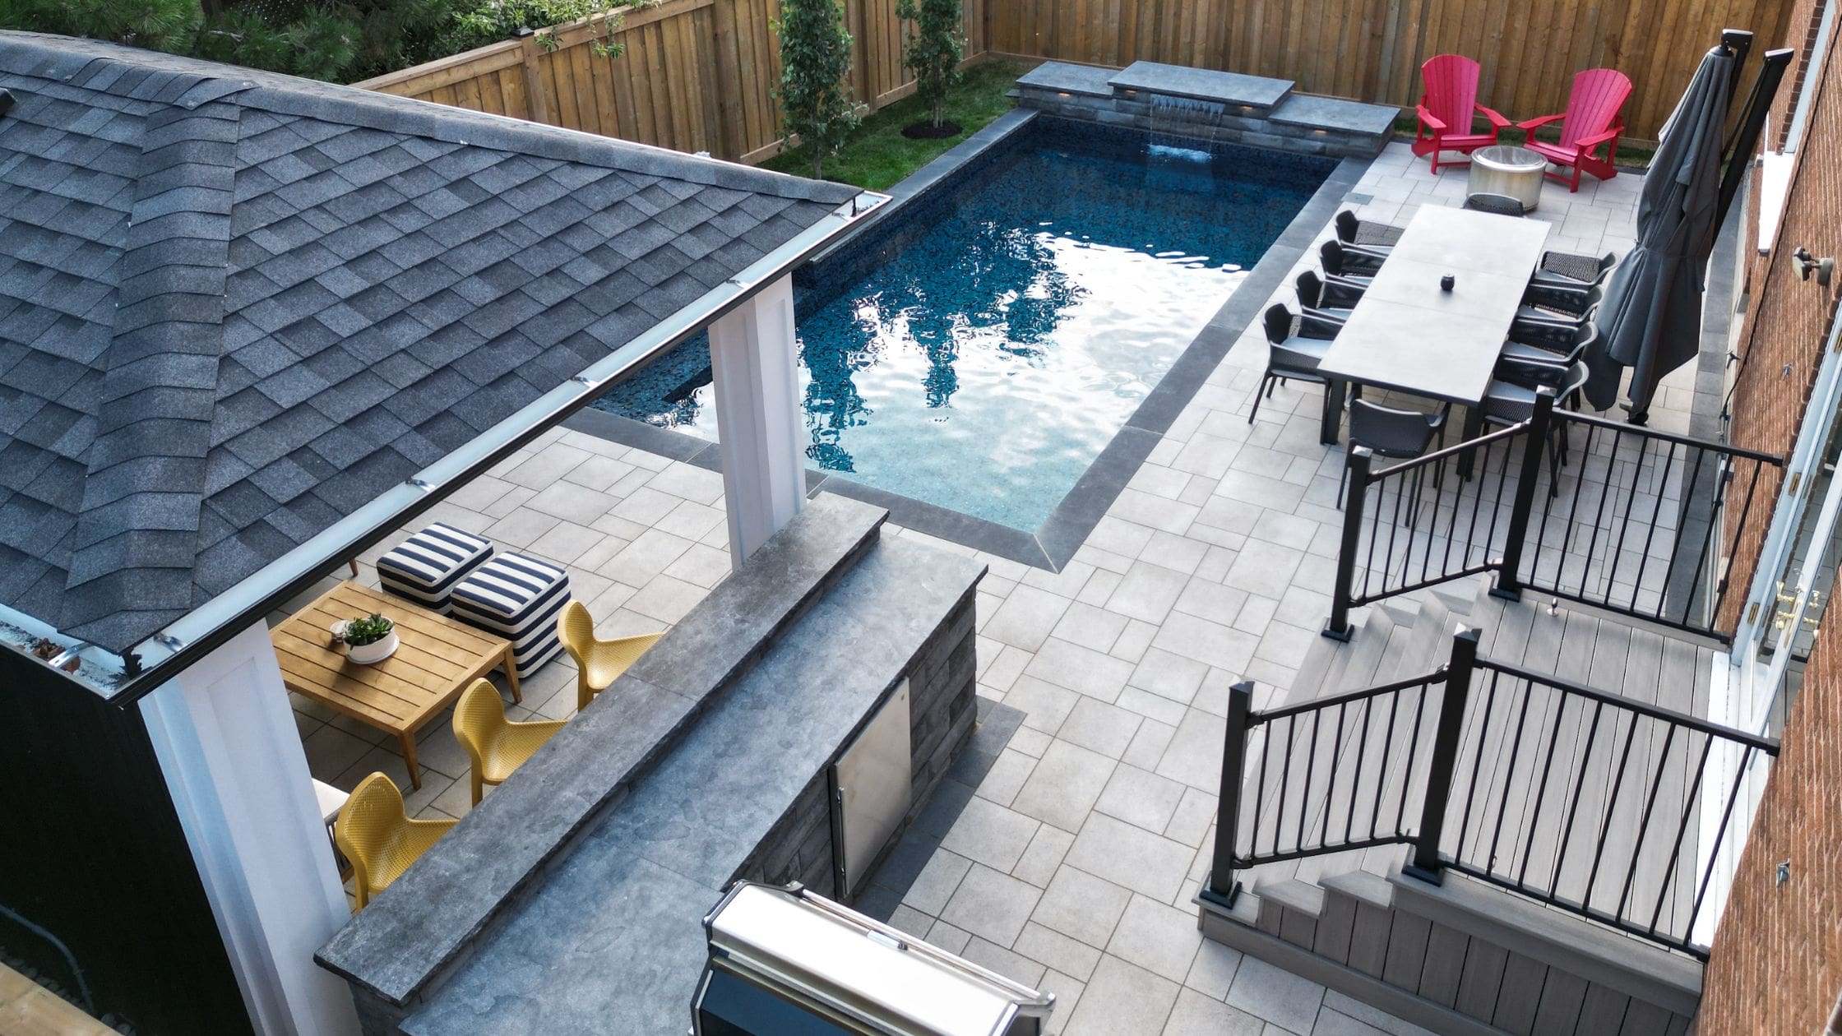
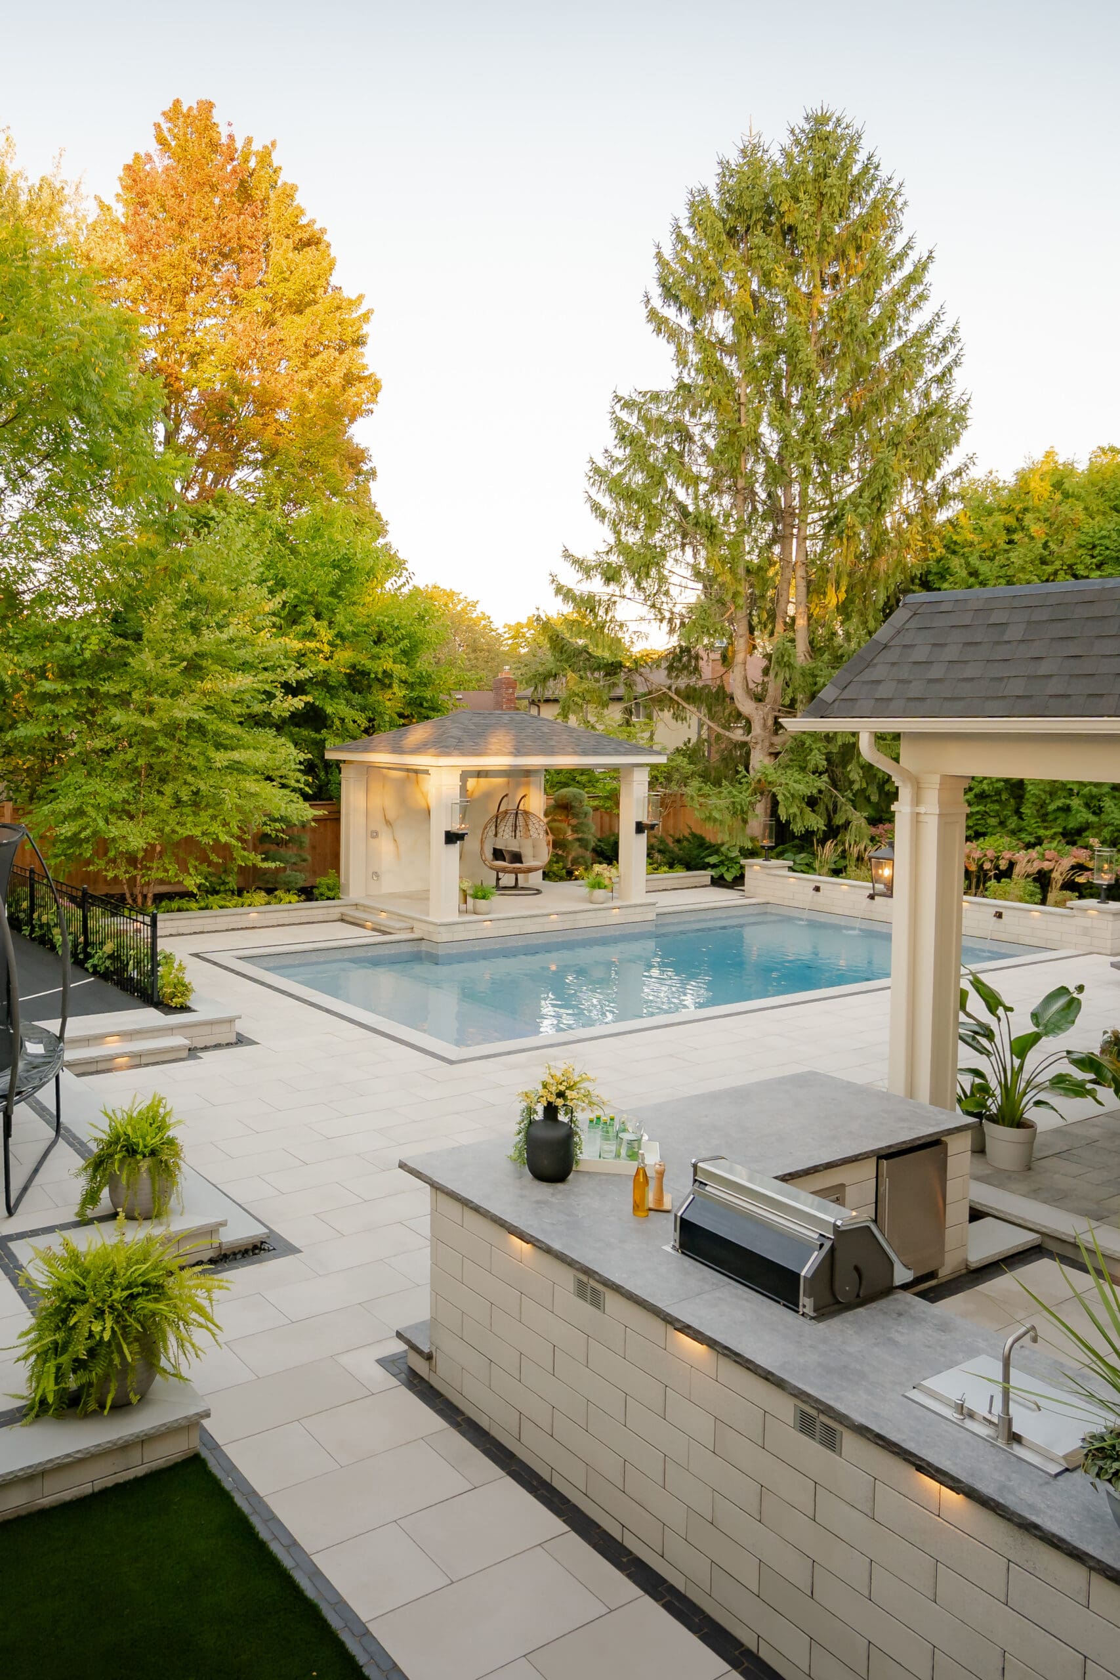
That level of care becomes even more important when the retaining wall connects to a broader landscape renovation. Drainage must work with the patio. Steps must meet finished grades comfortably. Planting beds need appropriate depth and access to water. Lighting, railings, pools and other features must be planned before construction. One experienced team overseeing the complete landscape can protect those relationships from design through installation.
Permits and Property Conditions
Retaining wall requirements vary by municipality and by the conditions of the property. Wall height, proximity to a property line, nearby structures, drainage changes, and the presence of a pool or conservation-regulated area can affect which approvals or professional designs are required.
For homeowners comparing retaining wall companies, a detailed conversation about grade, drainage, access, approvals and long-term use is a stronger sign of expertise than a quick price based only on the visible length of the wall.
What Determines Retaining Wall Cost
Retaining wall cost has many factors. Access for excavation and lifting equipment, wall height, material selection, base conditions, drainage requirements, disposal, reinforcement, engineering, permits and the complexity of corners or transitions can all affect the investment.
A wall on an open property with straightforward access differs greatly from one built beside an existing pool, mature garden, home, or neighbouring structure. The amount of soil being retained and the conditions behind the wall may also change the required construction approach. Material preparation and placement also influence cost.
Our proposals will explain the work behind the finished wall. Clear documentation lets homeowners compare the promised scope, not just the number at the bottom of the page.
Why Choose Scenic Stone as Your Retaining Wall Contractor?
Scenic Stone approaches every retaining wall as part of the complete property. We consider grade, elevation, drainage, soil conditions, access, surrounding structures and how the finished space will be used. This comprehensive understanding guides the retaining wall system, material selection and construction plan from the beginning.
Our multi-award-winning portfolio reflects decades of landscape construction experience and a commitment to lasting workmanship. We use the appropriate equipment and proven construction methods.
Clients can view our completed properties alongside photographs of the construction process. These projects show the preparation, drainage, and craftsmanship behind the finished wall, as well as the care given to transitions, steps, patios, planting, and surrounding features.
“Scenic Stone absolutely transformed our unusable space into a beautiful environment that I now call my happy place.” –Stavebank Homeowners, Mississauga
With one experienced team overseeing the landscape from planning through installation, every element works together with purpose. The result is a retaining wall designed for the property, built with precision and made to support the landscape for years to come.
Take The Scenic Route.
Scenic Stone Landscape & Design creates retaining walls and complete outdoor environments for homeowners in Oakville, Burlington, Mississauga, Dundas, Ancaster and the surrounding GTA. To discuss a sloped property, a failing wall, or a planned landscape renovation, book a retaining wall consultation and start with the property’s conditions.